
260 Madison Avenue
A 1951 Madison Avenue office job at the dawn of postwar glass-and-metal Midtown.
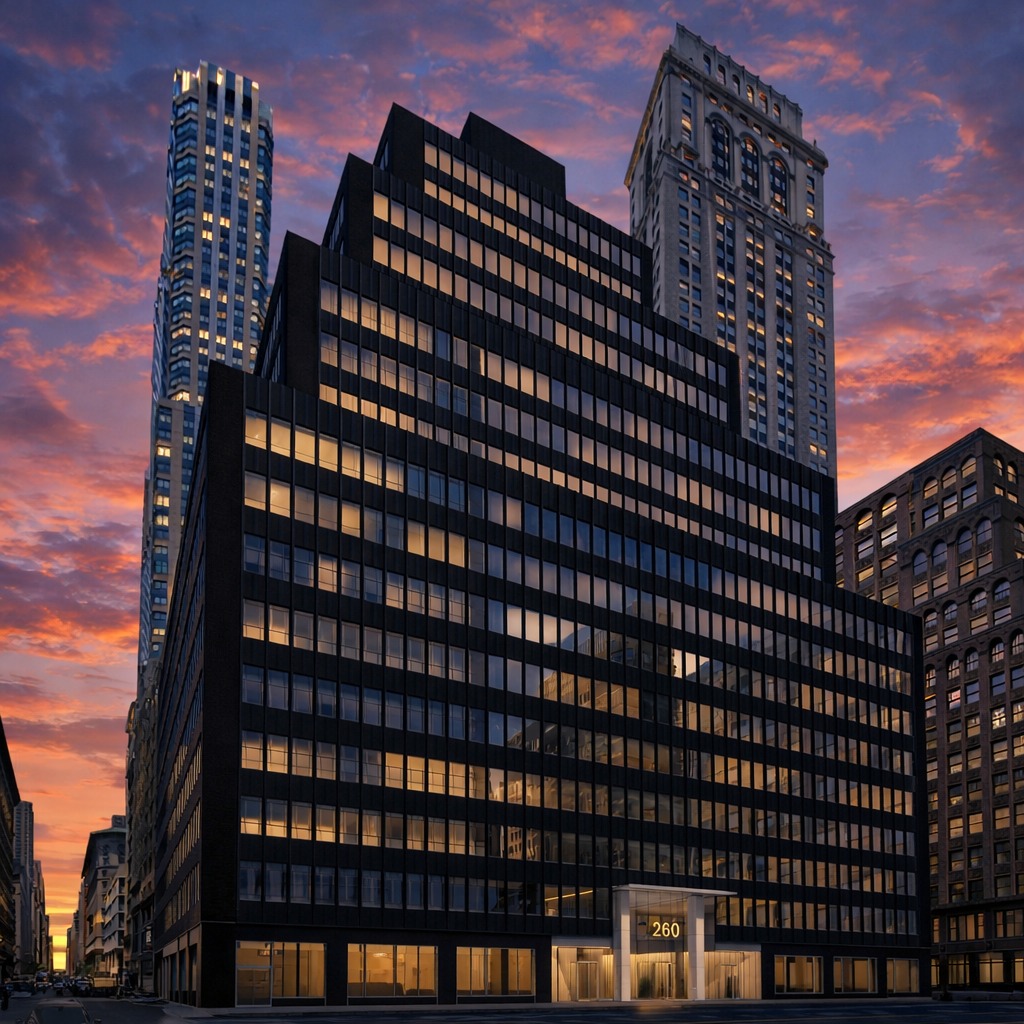
260 Madison Avenue as it stands today, from the building's official website.
Undated · Photo: 260 Madison Avenue · Reuse terms not verified. · Source
Why this project matters
- Project identity
- Verified
- Kelly connection
- Family source
- Masonry scope
- Probable
Rita’s list
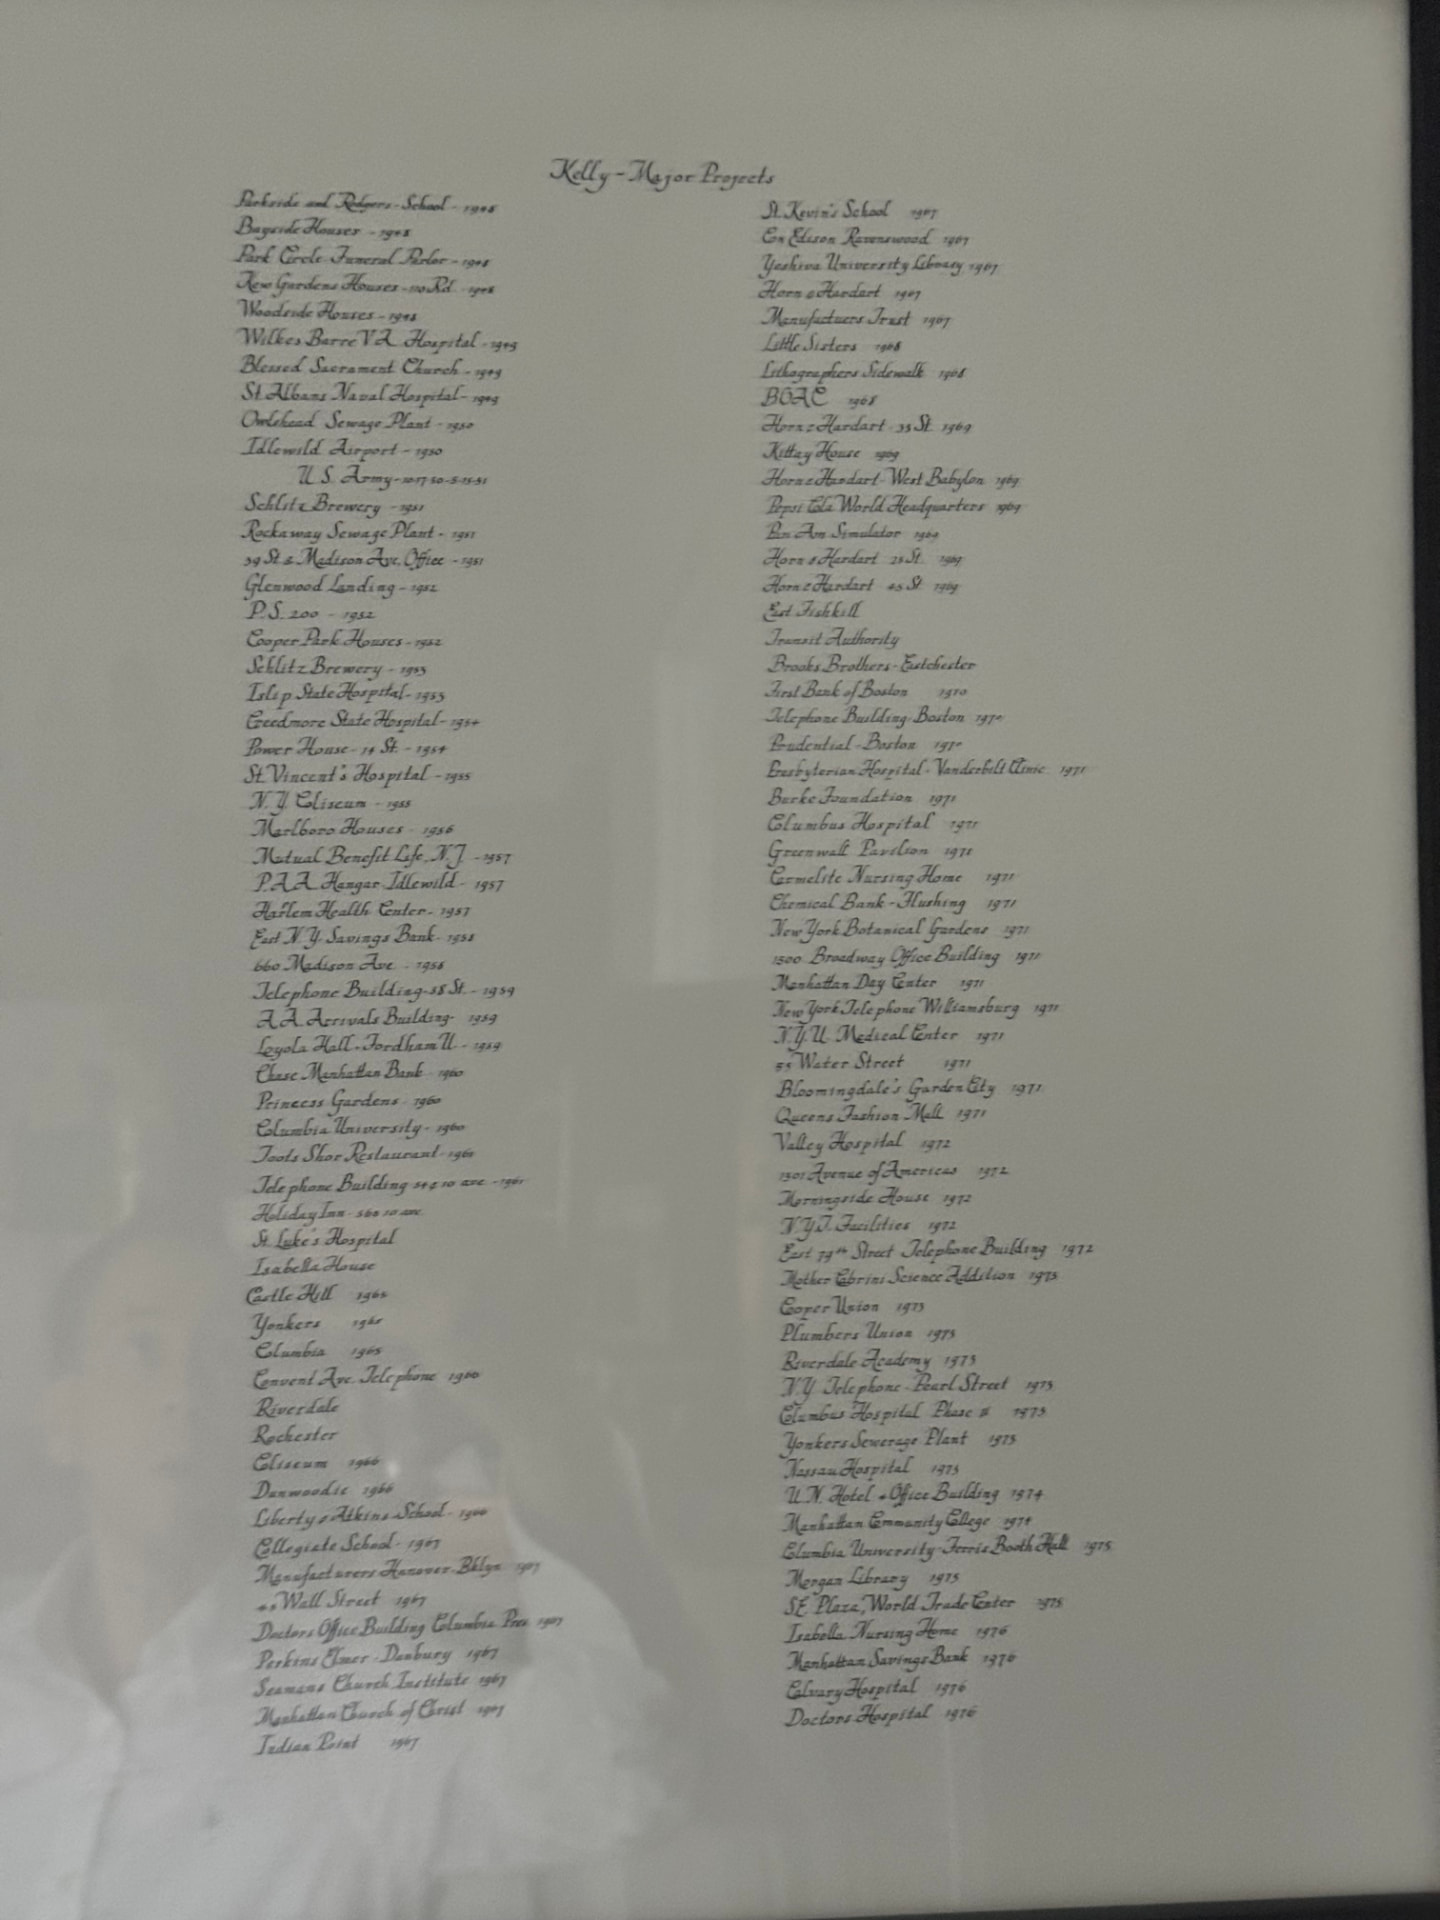
Transcription: 39th St and Madison Ave Office — 1951
Recorded by Rita Bartscherer · Bartscherer family record
KM-014
1 of two
“39th St and Madison Ave Office — 1951”
The parcels that became 260 Madison Avenue were formally consolidated in January 1952; Rita’s 1951 date is consistent with the building’s earliest site and construction phase.
Joseph's 1951 entry catches 260 Madison at the start of its transformation from a group of older Midtown lots into a 22-story International Style office tower. Contemporary construction reporting described roughly half a million square feet of lightweight-aggregate floor construction—masonry-era engineering used to reduce the building's dead load.
The family shorthand '39 St. & Madison Ave. Office' resolves very strongly to 260 Madison Avenue, which occupies the west side of Madison between East 38th and East 39th Streets. Date sources vary slightly: a 2012 SEC property filing says 260 Madison was built in 1951; the building's current official history says completed in 1952; Skyscraper Center gives a 1952 construction start and 1953 completion. The location match is exact and Joseph's 1951 date plausibly records the earliest construction/site phase. An LPC archaeological/deed-history study of the adjacent East 38th Street parcel adds a useful site-assembly detail: on January 10, 1952, parcels on the block were conveyed to 260 Madison Avenue Corporation and Lots 20–26 and 54–56 were consolidated into Lot 25. That formal consolidation immediately after Joseph's 1951 work year strengthens the interpretation that his date may capture the earliest site/construction phase rather than the later published completion date. Architectural Record's May 1952 documentation identifies Sylvan Bien as architect, Weinberger & Weishoff as structural engineers, Hegeman-Harris Co., Inc. as general contractor and 260 Madison Avenue Corp. as owner. A contemporary Waylite advertisement states that lightweight aggregate was used for 500,000 square feet of floors and 350,000 square feet of floor fill, reducing dead load while supporting structural-steel economies, ceiling height and sound-control goals.
What Kelly did here
Family source
Probable
Likely: original-construction masonry likely included interior CMU/block partitions, service/core walls and localized masonry within the early International Style envelope. Do not describe this as a later alteration: Rita's 1951 entry belongs to the building's initial site/construction phase. Public sources do not yet justify assigning a specific visible façade material to Kelly.
This scope is recorded as probable, not documented. It is a disciplined reading of the building and the trade practice of the period, not a contract-level record of Kelly’s work.
The construction team
- 01Owner / client
260 Madison Avenue Corp.
- 02Architect
Sylvan Bien & Robert Bien
- 03GC / construction manager
Hegeman-Harris Co., Inc.
What happened to it
Still standing / being repositioned
260 Madison Avenue's official building website publishes a historical black-and-white architectural rendering of the mid-century tower and confirms the building was completed in 1952–53 by Sylvan/Robert Bien. This is exactly the kind of plan/rendering fallback that could work visually, but the site does not state reusable rights. Under the reusable-only strategy it remains research-only and should not be ingested into Lovable. Continue only if the same rendering or an equivalent drawing surfaces from a public-domain/CC source. Later conversion analysis notes that 260 Madison retained about 500,000 square feet—roughly 80,000 more than then-current zoning would allow—with approximately 8.5-foot office ceilings and a fallout shelter reported to hold 4,000 people. Treat these as later-building/conversion context, not evidence of Kelly's masonry scope.
260 Madison is currently being repositioned as a modern Class A office property, with upgraded amenities and interiors by MdeAS Architects while retaining the mid-century tower.
Sources
9 citedOpen →
- 01sec.gov
fwp
- 02260mad.com
building
- 03skyscrapercenter.com
30667
- 04usmodernist.org
AIANYS 1952 09 10
- 05
- 06archive.org
sim architectural record 1952 05 111 5 djvu.txt
- 07dlc.library.columbia.edu
cul:xpnvx0k7wq
- 08collections.mcny.org
2F3XC5LDM20
- 09curbed.com
office conversion apartments architecture aro
- Unattributed · Rights unclear / source retained · 260 Madison Avenue (official site)
260 Madison Avenue as it stands today, from the building's official website.
Know something about this project?
Share a correction, memory, photograph, source or connection to this project. Every submission is reviewed before anything is published.
Elsewhere in the archive
Original 4 World Trade Center — Southeast Plaza Building
Family list: “S.E. Plaza - World Trade Center”
Manhattan, New York
Beneficial Management Headquarters, Peapack-Gladstone
Family list: “Beneficial Management Company”
Peapack-Gladstone, New Jersey
Joseph Schlitz Brewing Company Brewery — 95 Evergreen Avenue
Family list: “Schlitz Brewery”
Bushwick, Brooklyn, New York