
Beneficial Management Headquarters, Peapack-Gladstone
A 560,000-square-foot brick headquarters designed to feel like a village rather than a corporate complex.
From Rita’s list
No building photograph is currently assigned.
Why this project matters
- Project identity
- Verified
- Kelly connection
- Family source
- Masonry scope
- Strong
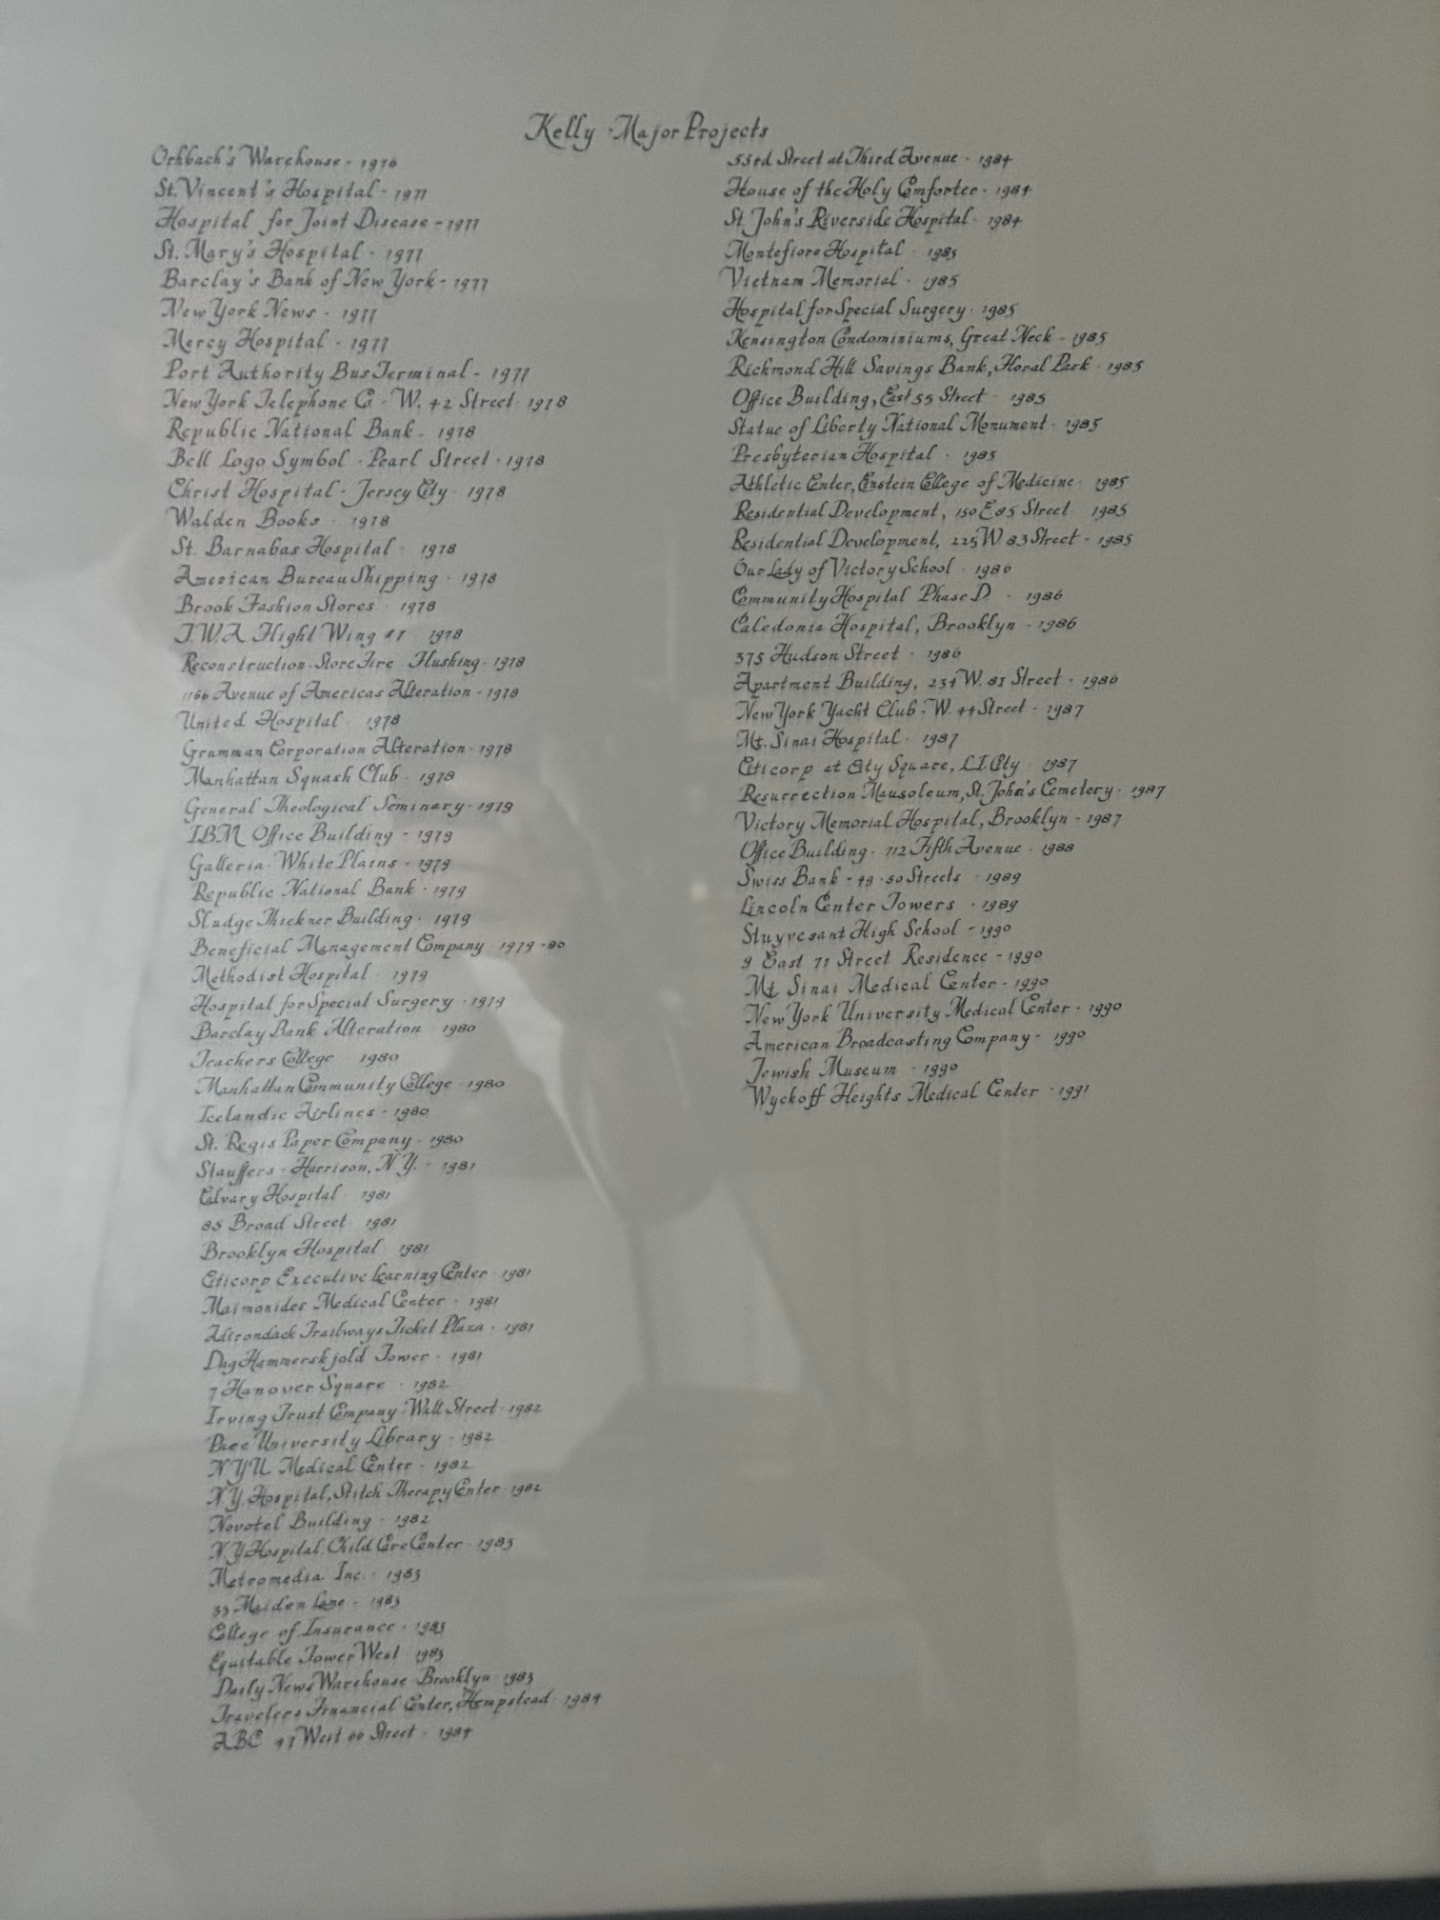
Rita’s list
Transcription: Beneficial Management Company — 1979-80
Recorded by Rita Bartscherer · Bartscherer family record
KM-142
2 of two
“Beneficial Management Company — 1979-80”
Five Palladian-style brick buildings, courtyards and a disguised water-tower campanile made up the Beneficial headquarters.
Beneficial's Peapack-Gladstone headquarters was designed as a village-like campus of five brick buildings rather than a single corporate slab. Construction in 1979–81 used roughly 2.5 million bricks, and Turner's records placed masonry in a $9.196 million cost category. Those numbers turn Rita's entry into something tactile: a late-career project measured not only in offices and budgets but in millions of individual units laid across a landscaped New Jersey site.
v3.3: Verified project; proof potential materially upgraded. NJ Tax Court preserves Turner's actual $9,196,164 masonry cost category and underlying construction-cost evidence for the 2.5-million-brick campus. | v3.6.12 photo selected and staged: KM-142_Beneficial_Exec_Entrance.jpg
What Kelly did here
Family source
Strong
Very likely a major share of the extensive exterior brick masonry—walls, arches/arcades, patios and related CMU/backing—subject to confirmation from Turner's subcontract award records.
This scope is recorded as strong, not documented. It is a disciplined reading of the building and the trade practice of the period, not a contract-level record of Kelly’s work.
The construction team
- 01Owner / client
Beneficial Management Corporation
- 02Architect
The Hillier Group
- 03GC / construction manager
Turner Construction
What happened to it
Altered / reused
Sources
3 citedOpen →
- 01usmodernist.org
AIANJ 1982 1
- 02casemine.com
amp
- 03bladesandgoven.com
beneficial management center
Know something about this project?
Share a correction, memory, photograph, source or connection to this project. Every submission is reviewed before anything is published.
Elsewhere in the archive
New York Telephone East 79th Street Central Office
Family list: “East 79th Street Telephone Building”
Manhattan, New York
Original 4 World Trade Center — Southeast Plaza Building
Family list: “S.E. Plaza - World Trade Center”
Manhattan, New York
Joseph Schlitz Brewing Company Brewery — 95 Evergreen Avenue
Family list: “Schlitz Brewery”
Bushwick, Brooklyn, New York