
Wyckoff Heights Medical Center — Major Modernization Project
Possibly the best archival-photo lead in the entire database: NYU holds a dedicated 1991 set of exterior and interior photographs taken specifically because demolition was imminent.
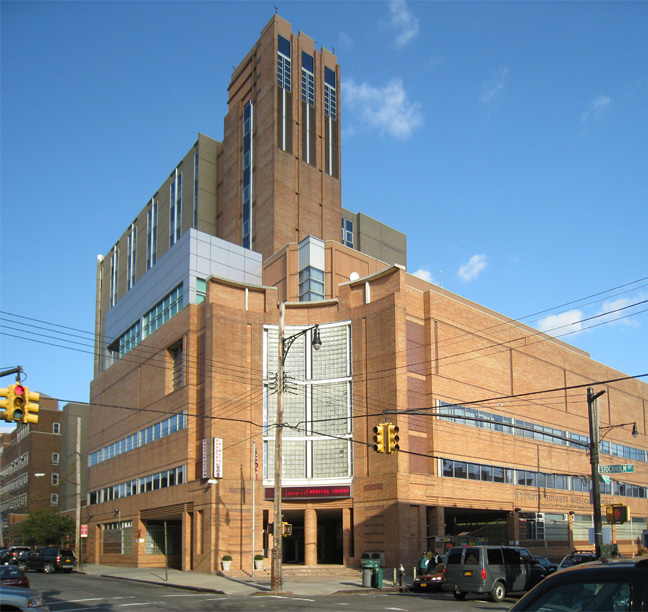
Wyckoff Heights Medical Center from Wyckoff and Dekalb Avenues, photographed in 2011.
Current view · 2011 · Photo: Freshpond · CC BY-SA 3.0 · Source
Why this project matters
- Project identity
- Verified
- Kelly connection
- Family source
- Masonry scope
- Probable
Rita’s list
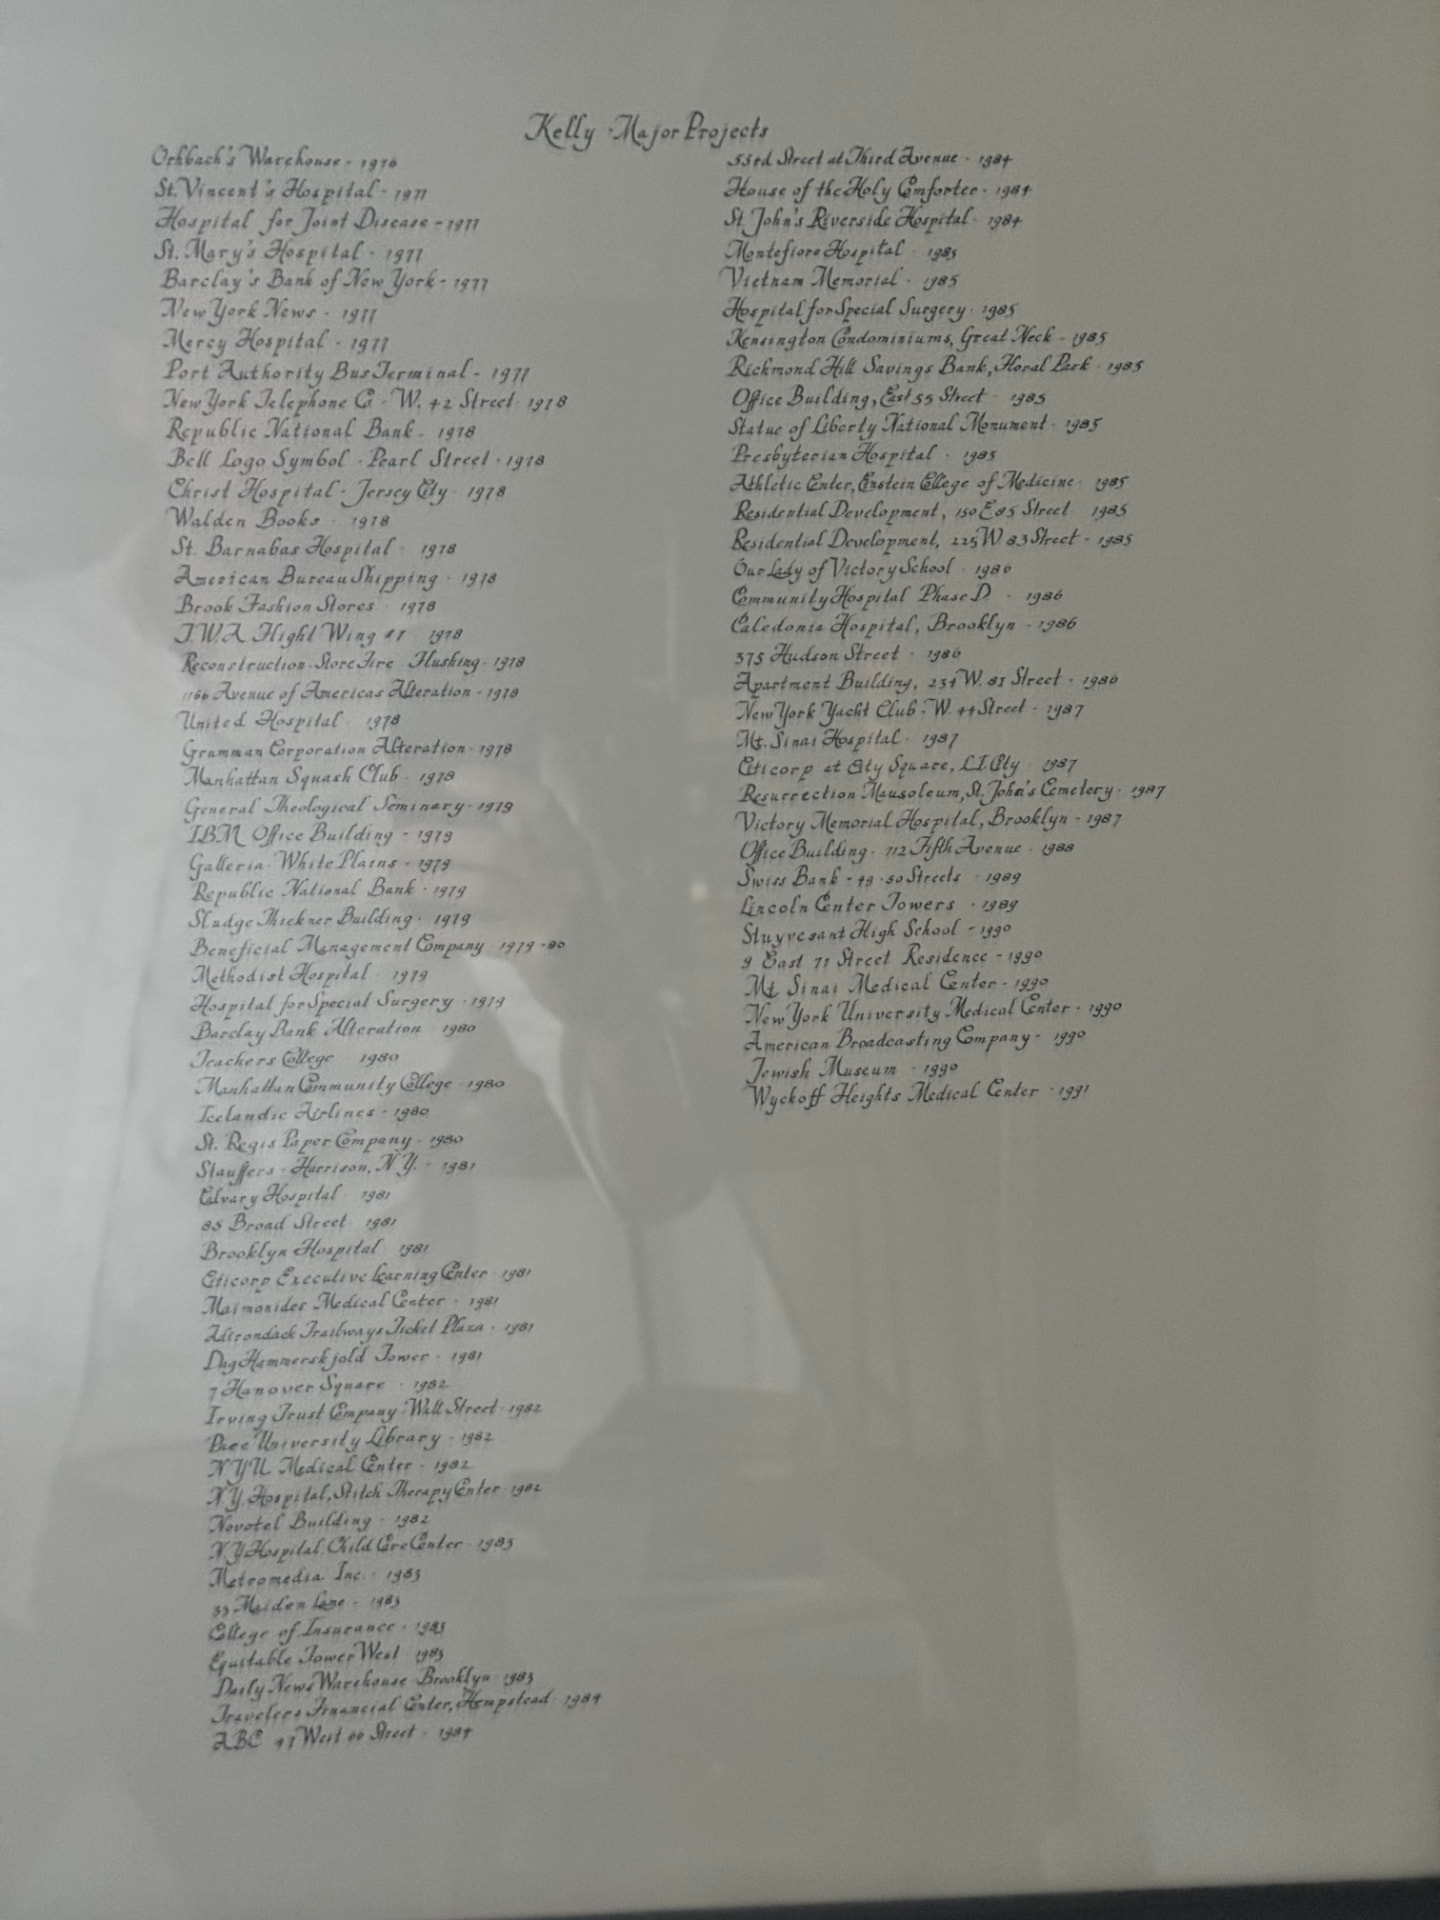
Transcription: Wyckoff Heights Medical Center — 1991
Recorded by Rita Bartscherer · Bartscherer family record
KM-205
2 of two
“Wyckoff Heights Medical Center — 1991”
In November 1991, architect Charles H. Henkels photographed the old hospital immediately before portions were demolished for Wyckoff's Major Modernization Project. Joseph's 1991 entry matches that modernization exactly.
Likely substantial project-specific masonry: ochre face brick with red-brick accents, the four-story curved glass-block entry wall, CMU/back-up walls, shafts/service/fire-rated partitions, and masonry associated with the five-story ambulatory building and tower-over-existing-beds. Exact Kelly quantities/package remain unproven.
What Kelly did here
Family source
Probable
Likely: most likely CMU/concrete-block partitions, shafts, stair/elevator enclosures and other fire-rated/service walls; exterior brick or masonry backup is also plausible where the hospital addition used a masonry facade.
This scope is recorded as probable, not documented. It is a disciplined reading of the building and the trade practice of the period, not a contract-level record of Kelly’s work.
The construction team
- 01Architect
Perkins & Will / Perkins+Will (major modernization); Charles H. Henkels documented pre-demolition conditions
What happened to it
Altered
Sources
1 citedOpen →
- 01
- Freshpond · CC BY-SA 3.0 · Wikimedia Commons · 2011-10-22
Wyckoff Heights Medical Center from Wyckoff and Dekalb Avenues, photographed in 2011.
Know something about this project?
Share a correction, memory, photograph, source or connection to this project. Every submission is reviewed before anything is published.
Elsewhere in the archive
Columbus Hospital / Cabrini Health Care Center — annex completion and merger phase
Family list: “Columbus Hospital - Phase 2”
Gramercy, Manhattan, New York
Columbus Hospital — 440-bed East 19th Street annex expansion
Family list: “Columbus Hospital”
Gramercy, Manhattan, New York
Greenwall Pavilion — Jewish Home and Hospital for Aged
Family list: “Greenwalt Pavilion”
Bronx / New York City